Secondary Glazing for Georgian Townhouses: A Complete Owner's Guide
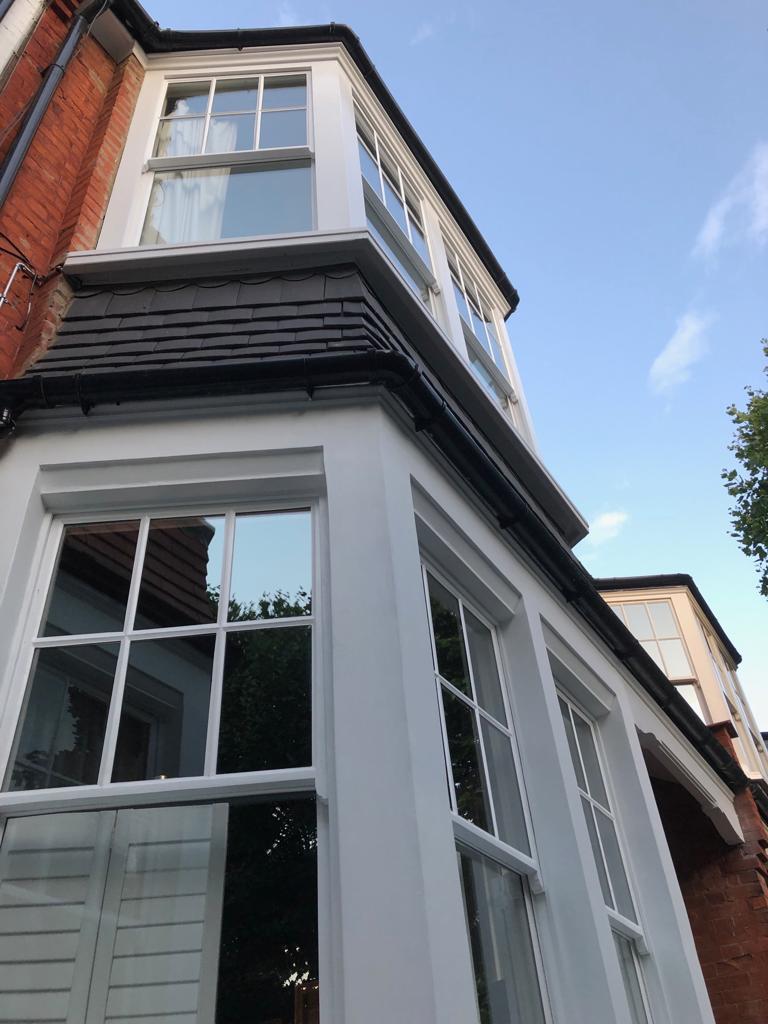
A Georgian townhouse is one of the most disciplined pieces of architecture Britain has ever produced. Built largely between 1714 and 1830, its proportions are governed by rule rather than whim: tall, narrow sashes on the piano nobile, shorter windows as the building rises, glazing bars thinned down as glass technology improved, and a facade of stock brick or stucco that the Building Acts policed street by street.
It is also, from a building-physics point of view, a beautiful problem. Single-glazed crown or cylinder glass sits in timber boxes designed to slide, not to seal. The result in Mayfair, Marylebone, Bloomsbury, Islington, or the Bath-stone terraces of Belgravia is the same: rooms that lose heat through the window aperture faster than through any other element of the building, and that admit street noise almost unimpeded.
The instinctive fix — replacement double glazing — is unavailable to most owners, and rightly so. In a listed building or a conservation area, the original sashes are the heritage asset. The correct answer is secondary glazing: a second, independent pane fitted inside the room, entirely reversible, invisible from the street.
Why Georgian Windows Behave the Way They Do
Three characteristics of Georgian joinery drive every design decision that follows.
The glass is thin and irregular. Crown glass is typically 2–3mm, with the ripples and slight distortion that give a Georgian facade its life at dusk. It is acoustically negligible: a single pane of that thickness offers roughly 20dB of reduction, which is why a bus on the street sounds as though it is in the room.
The boxes are designed to move. Sash window secondary glazing has to account for the way original sashes work: counterweights running in a hollow box frame. That box is, in effect, a chimney connecting the room to the outside air. Draughts in a Georgian room are rarely coming through the glass; they are coming around the meeting rail, down the pulley stiles, and through the staff bead.
The reveal is deep. This is the saving grace. Georgian window openings are set back into thick masonry, often with panelled shutters folded into the splayed reveal. That depth gives us somewhere to put a secondary unit — and, critically, room for a wide air cavity.
The Specification That Actually Works
Acoustic performance in a secondary system comes from three variables: the mass of the second pane, the width of the air gap, and the quality of the seal. Get all three right and the improvement is not incremental — it is categorical.
- Glass: 10.8mm acoustic laminate for street-facing rooms. The interlayer damps the resonance that ordinary toughened glass simply transmits. 6.8mm is adequate for quieter garden elevations.
- Cavity: a minimum of 100mm between the original glass and the secondary pane, with 150–200mm ideal. Georgian reveals almost always accommodate this. Narrow cavities are the single most common reason a secondary installation underperforms.
- Asymmetry: the two panes should differ in thickness. Matching them creates a shared resonant frequency and hands noise a route straight through.
- Seals: brush seals are for draughts; compression seals are for sound. An acoustic installation needs the latter.
Combined, this specification typically delivers 45–54dB of reduction — a perceived noise reduction of up to 80% — alongside a 60%+ improvement in thermal performance at the window.
Protecting the Sightlines
The aesthetic risk in any Georgian room is that a secondary system reads as an addition. It should not. The disciplines that prevent it:
- Align the horizontals. The secondary frame's meeting rail should sit on the same line as the original sash's meeting rail, so the eye reads one window, not two.
- Keep profiles slim. Modern aluminium sections can be reduced to a fraction of the visual weight of the original glazing bars, and powder-coated to match existing paintwork exactly.
- Respect the shutters. In houses with working panelled shutters, the system must be set back far enough — or sub-divided — to allow the shutters to close as designed. This is a survey question, not an afterthought.
- Choose the right opening. Vertical sliders mirror the movement of the original sash and suit tall Georgian openings; horizontal sliders and lift-outs are better for wide, shallow basement and attic windows.
Consent, Listing, and the Conservation Officer
Secondary glazing is generally the least contentious intervention available in a listed building, precisely because it is additive and reversible: no fixing enters the historic joinery, and removing the system returns the room to its previous state. Most Grade II projects proceed without listed building consent, though Grade I properties and houses with significant interiors warrant an early conversation with the local conservation officer. Westminster, Kensington and Chelsea, Camden, and Islington each publish their own guidance, and we supply the technical drawings and product data they ask for as a matter of course.
Two related points are worth flagging. Secondary glazing does not exempt you from maintaining the primary window — a rotten cill or failed putty will undermine any system fitted behind it, so restoration and secondary glazing usually belong in the same programme of work. And it does not replace draught-proofing of the sash boxes; the two are complementary, and doing both is what turns a cold Georgian drawing room into a comfortable one.
What It Costs
For a Georgian townhouse, the honest range for a heritage-grade acoustic installation is £650–£1,200 per window, driven by pane size, glass specification, frame finish, and access. A full street-facing elevation of six to eight windows is therefore a considered investment rather than an impulse — but it is a fraction of the cost of replacement joinery, and it is the only route that improves performance without touching the fabric. Our 2026 cost guide breaks the figures down in detail.
A Sensible Order of Work
In a whole-house project we normally recommend treating the principal street-facing rooms first — drawing room and principal bedroom — where the acoustic gain per pound is highest. Rear elevations and upper floors follow. Basements, often the coldest rooms in a Georgian house, benefit disproportionately from the thermal side of the equation.
Speak to a Heritage Specialist
Every Georgian house is a slightly different set of compromises: reveal depths vary, shutters survive in some rooms and not others, and the acoustic exposure of a Bloomsbury square is nothing like that of a Marylebone through-route. A survey resolves all of it in an hour.
We work across Mayfair, Belgravia, Kensington, Chelsea, and the Georgian terraces of north and central London.
Arrange a consultation:
Request a survey or call 0207 060 1572.
Frequently Asked Questions
Can you fit secondary glazing to Georgian sash windows without damaging them?
Yes. The secondary unit is fitted to the internal reveal or a discreet sub-frame, never into the historic sash or box frame. Nothing is fixed to the original joinery, so the installation is fully reversible and the primary window continues to operate as designed.
Do I need listed building consent for secondary glazing in a Georgian townhouse?
Most Grade II projects proceed without consent because secondary glazing is an internal, reversible addition with no external change. Grade I properties and houses with significant historic interiors warrant an early conversation with the local conservation officer, and we supply the drawings and product data they require.
How much noise reduction can I expect in a Georgian room?
With 10.8mm acoustic laminate glass and a cavity of at least 100mm, expect 45 to 54dB of reduction, compared with roughly 20dB from the original single-glazed crown glass. That is a perceived noise reduction of up to 80 percent.
Will secondary glazing stop my working shutters from closing?
Not if the system is designed around them. Georgian reveals are deep enough to set the secondary unit back behind folding panelled shutters, or the unit can be sub-divided so the shutters still close fully. This is confirmed at survey before anything is manufactured.
Does secondary glazing spoil the look of a Georgian window?
Correctly specified, no. Slimline aluminium profiles are powder-coated to match your existing paintwork and the secondary meeting rail is aligned with the original sash meeting rail, so the eye reads a single window. From the street the facade is completely unchanged.
Do I still need to draught-proof the original sash boxes?
Yes, and the two work together. Much of the heat loss in a Georgian window comes through the hollow counterweight boxes and around the meeting rail rather than through the glass, so draught-proofing plus secondary glazing delivers far more comfort than either measure alone.
What does secondary glazing cost for a Georgian townhouse?
Heritage-grade acoustic installations typically run from £650 to £1,200 per window depending on pane size, glass specification, frame finish and access. A full street-facing elevation of six to eight windows is a considered investment, but a fraction of the cost of replacement joinery.
Ready to Discuss Your Project?
Whether you need secondary glazing, heritage window restoration, or a bespoke glass solution — we're here to help.